Who Are the Best Force Transducer Manufacturers in China?
China’s force-transducer sector serves demanding applications, from weighing systems and test rigs to robotics and automotive production. Choosing a manufacturer, however, takes more than comparing catalogue prices. Buyers should examine calibration traceability, stated accuracy, overload limits, temperature effects, and whether the supplier can provide repeatable test data. A polished specification sheet is useful, but it cannot replace a clear calibration record.
Market research helps explain the sector’s momentum. Grand View Research’s Force Sensor Market analysis identifies industrial automation, healthcare, and automotive applications as important demand areas. Such reports offer useful market context, but their scope and forecasting methods differ. They do not provide a definitive ranking of Chinese manufacturers. That distinction matters. A broad market forecast cannot verify the performance of one factory’s Force Transducer.
Measurement science offers a useful principle. Lord Kelvin, a physicist and measurement pioneer, is often credited with the words, “To measure is to know.” The saying is not specific to force transducers, yet it captures a practical buying lesson: request measurable evidence. Compare calibration certificates, capacity ranges, output stability, and support for custom designs. Ask how the supplier handles drift after repeated loading. Small details can matter on a production line.
This guide evaluates Chinese manufacturers through product capability, quality evidence, application experience, and export support. No shortlist is perfect; public information can be uneven, and claims deserve verification. Treat the comparison as a starting point, then confirm critical specifications directly with each manufacturer.
What Force Transducers Measure: From Newtons to Meganewtons
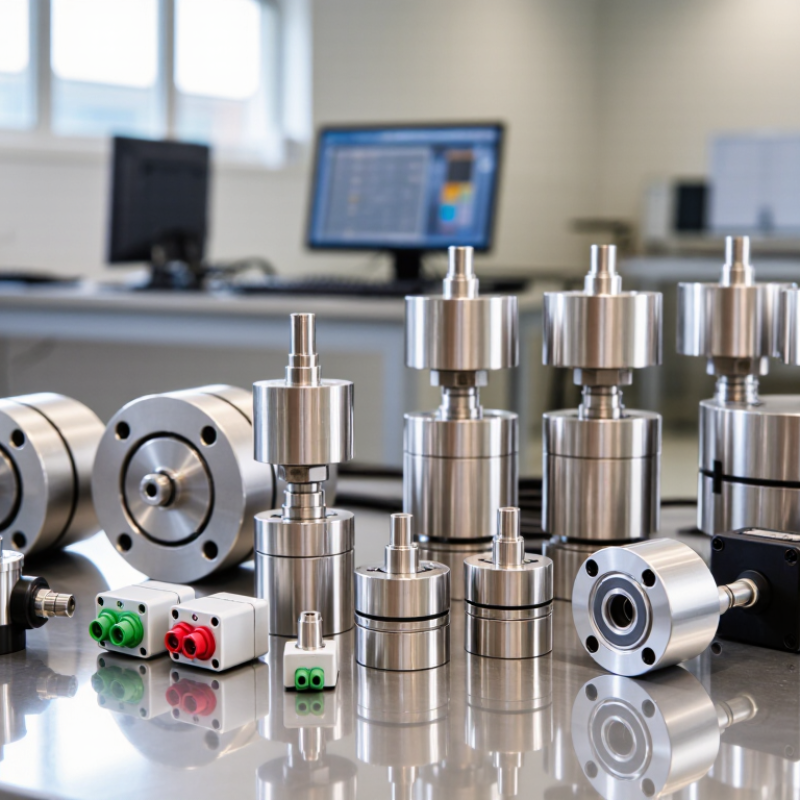
Force transducers convert applied force into an electrical signal that instruments can record. Their range may begin with a few newtons and extend to several meganewtons. Small forces matter. A delicate test may measure the pull of a thin wire, while a heavy-duty setup monitors pressure from a large structural component. The unit alone does not tell the whole story; accuracy, repeatability, and operating conditions matter too.
Different designs suit different jobs. Strain-gauge transducers are widely used for tension and compression measurements, while piezoelectric models can capture rapidly changing forces. At meganewton levels, engineers must consider mounting surfaces, alignment, and load distribution. A slightly uneven fixture can skew readings. That detail is easy to overlook. For buyers comparing manufacturers in China, ask how each transducer is calibrated, what measurement range is covered, and whether test documentation is available. Clear answers support a more reliable choice.
Tip: Match the transducer’s capacity to the expected load, leaving sensible headroom without sacrificing resolution. Check the signal output, cable requirements, and environmental limits before installation. For a demanding test, verify the complete measurement chain, not just the sensor. Calibration can drift over time, and real setups are rarely perfect. Recheck readings under known loads and record the conditions.
Which Specifications Matter: Accuracy, Creep, Hysteresis, and mV/V Output
When comparing force transducer manufacturers in China, look beyond the headline accuracy figure. Ask for the calibration range, uncertainty, temperature conditions, and a traceable calibration report. ISO 376:2011 classifies force-proving instruments into grades including 00, 0.5, 1, and 2; the applicable grade helps frame calibration performance, but it does not replace checking a transducer under your actual loading conditions. Accuracy describes closeness to a reference value. Creep describes output drift while a steady force is held. Request the creep value and test duration, such as 30 minutes, rather than accepting “low creep.” Small details matter.
Hysteresis is the output difference at the same force during increasing and decreasing load. It can distort readings in presses that cycle repeatedly. Ask for separate loading and unloading results, not only a single accuracy number. Check the mV/V output too. A 2 mV/V transducer produces 10 mV at rated load with 5 V excitation, before signal conditioning. That is a useful sanity check, not proof of quality. A clear specification sheet should state rated output, excitation, nonlinearity, hysteresis, creep, and temperature effects. One weakness in many comparisons is treating a neat certificate as the whole story; installation, cabling, and mounting can still shift readings. Request raw test data when possible.
Force Transducer Specifications: What to Compare
Illustrative ranges commonly encountered in force-transducer catalogs. Lower accuracy, creep, and hysteresis values are generally preferable; rated output is shown in mV/V.
Accuracy and hysteresis are expressed as % of rated output; creep is expressed as % of rated output over 30 minutes. These are broad reference ranges, not a ranking or guarantee—check each model’s datasheet, test conditions, and calibration details.
How ISO 376 Classes 00, 0.5, 1, and 2 Benchmark Force Calibration
For buyers comparing force transducer manufacturers in China, ISO 376 classes provide a calibration benchmark, not a product ranking. ISO 376:2011 covers force-proving instruments used to verify uniaxial testing machines. Its limits become tighter from Class 2 to Class 00. Maximum relative repeatability errors are 0.5%, 0.2%, 0.1%, and 0.05%, respectively. Maximum interpolation errors range from 0.2% for Class 2 to 0.025% for Class 00 (ISO 376:2011, Table 1). Small numbers matter. They reflect performance under specified calibration conditions, not every installation.
During calibration, technicians apply forces at several points, repeat loading, and check zero return and reversibility. A high class can help when an uncertainty budget is tight. But it cannot correct poor alignment, temperature drift, or an unsuitable capacity range. ISO 376 sets separate limits for reproducibility and zero error, too. Ask whether the stated class covers the working range or only selected force points. This detail is easy to miss. In practice, review the calibration results, traceability, and stated uncertainty alongside the class. A tidy label helps, but it is not the whole story.
How OIML R60 Classes C3 and C6 Help Compare Load-Cell Performance
Who Are the Best Force Transducer Manufacturers in China?
How OIML R60 Classes C3 and C6 Help Compare Load-Cell Performance
OIML R60 provides a common framework for assessing load-cell metrological performance. Its accuracy classes help buyers compare stated limits under defined test conditions. C3 and C6 are not simple quality labels. A C6 cell can support more verification intervals than a C3 cell in its rated range, but the class alone does not guarantee better results in every installation.
Check the data sheet closely. Compare maximum capacity, number of verification intervals, minimum load, creep, and temperature effects. A platform scale exposed to uneven loading may behave differently from a carefully aligned laboratory setup. Small details matter. Cable routing, mounting surfaces, and signal conditioning can also affect the final reading. I have seen buyers focus on the class and overlook these practical factors.
When evaluating manufacturers in China, ask for traceable test reports and clear explanations of how each model was assessed against OIML R60. Confirm that the offered capacity and environmental range match your use case. C6 may suit applications needing finer measurement capability, while C3 may be adequate for many industrial weighing tasks. Neither choice is automatically best. Datasheets can still leave questions, so request clarification before comparing quotations.
How to Assess Chinese Manufacturers by Capacity, Certification, and Calibration Traceability
Choosing a force transducer manufacturer in China requires more than comparing quoted capacity. Ask whether its production equipment can load, inspect, and calibrate the ranges you need. A capable facility should explain its test-frame capacity, reference instruments, and process for checking repeatability. Request sample inspection records, not just a polished product sheet. Look for details such as serial numbers, loading points, and recorded deviations.
Certification matters, but check its scope and validity. Confirm that it covers the relevant facility and product activities, rather than assuming one certificate applies to every model. Calibration records should identify the reference standards, measurement uncertainty, and traceability chain. Ask how often instruments are recalibrated and whether reports show results before and after adjustment. These details help you judge whether measurements can be compared across batches. Paperwork is not perfect proof.
A practical audit can reveal gaps. Review a sample unit’s calibration report, then ask the manufacturer to explain one measurement result in plain language. Check whether stated capacity matches your actual operating range, including expected overloads and environmental conditions. Responses may be uneven; that is worth noting, not automatically disqualifying. Compare explanations with documented procedures, and record any unanswered questions before approving a supplier.

 sales@loadcellsensor.com